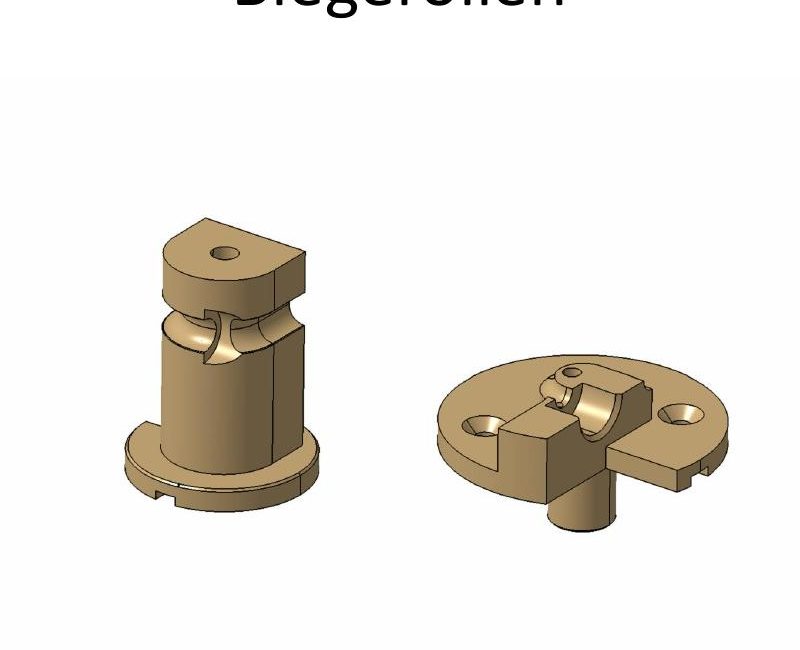
Precision parts to drawing: fast, inspected, made in Germany
CNC contract machining of metal components to drawing or CAD data, as one-offs or small batches. We machine on a DMG Mori CMX 70 U (5-axis) and achieve tolerances down to ±0.005 mm. Thanks to short setup times and direct communication, lead times of 2 to 5 business days are realistic for many parts. International customers are served by courier or freight forwarder. Materials: steel, stainless steel, aluminum, plastics.
DMG Mori CMX 70 U, 5-axis machining
Complete 5-sided machining in a single setup – no re-clamping, no positional errors. Complex geometries, tight fits and undercuts in one pass. Complemented by two 3-axis machines for parallel small-batch runs.
Tight tolerances
Tolerances down to ±0.005 mm (0.0002 in), achieved through rigid workholding and optimized toolpaths. Inspection report on request.
Fast turnaround, often 2 to 5 business days
Short setup times and direct communication enable lead times that outside contract machinists rarely match. We ship throughout Germany and Europe; customers in the Frankfurt region can be supplied by direct delivery on request.
Typical parts, materials & service
CAD-IS machines metal components for series production, special machine building and maintenance. The focus is on parts with tight tolerances down to ±0.005 mm as one-offs and in small batches. Customers value the direct contact with the engineer and the short lines of communication.
Brackets, adapters & bushings
Support and connecting elements for machine structures, fixtures and assemblies. Machined to drawing, tolerances IT6 to IT8 as standard.
Pins, sleeves & fitted parts
Precision parts for fits, bearing seats and shaft guides. Turning and CNC milling to drawing.
Custom parts to drawing
Any part that is defined by a drawing or CAD file and can be machined from steel, stainless steel, aluminum or plastics.
Materials
Steel (e.g. 1.2379/D2, 1.2311/P20, S235, S355), stainless steel (1.4301/304, 1.4305/303), aluminum (6082, 7075) and engineering plastics such as POM (acetal) and PA (nylon).
Service & delivery
We ship worldwide by courier or freight forwarder, with precision parts packed to arrive undamaged. Customers in the Frankfurt region can be supplied by direct delivery on request.
Express machining & short lead times
Urgent requests get priority. Thanks to lean internal processes and no outsourcing, lead times of 2 to 5 business days are realistic for many parts. Delivery dates are agreed directly with the shop floor.
Machining complex metal components in small batches
Complex parts are unattractive for high-volume machine shops, because setup and programming effort cannot be spread across many parts at small lot sizes. This is exactly where we focus. We are set up to machine demanding geometries in quantities that other shops decline to quote.
Multi-sided machining in a single setup
On the 5-axis machining center, up to five sides of a part are machined without re-clamping. This eliminates the re-clamping errors that add up with multiple setups. Positional relationships between hole patterns, mating surfaces and contours remain precise across the entire part.
Undercuts and angled hole patterns
Geometries that would require elaborate custom fixtures on a 3-axis machine are produced by tilting the table and tool directly in the setup. This shortens lead time and significantly reduces cost for single parts.
Tight positional tolerances
Geometric tolerances such as parallelism, perpendicularity and position can only be held if the datums are preserved during machining. Machining in a single setup is the technical prerequisite for this.
Thin-walled and distortion-prone parts
For delicate parts, the cutting strategy, workholding concept and machining sequence decide dimensional accuracy. We plan the strategy so that residual stresses are relieved in a controlled way and the part stays dimensionally stable after machining.
Achievable tolerances by machining process
Which tolerance can sensibly be achieved depends on the process, the part geometry and the material. The following values are a guide for the quotation phase. We check tighter requirements case by case against your drawing.
| Process | Achievable tolerance | ISO tolerance grade | Typical application |
|---|---|---|---|
| CNC milling, 3-axis | ±0.02 to ±0.05 mm | IT8 to IT9 | Base plates, brackets, adapters, mounts |
| CNC milling, 5-axis | ±0.01 to ±0.02 mm | IT7 to IT8 | Complex geometries, multi-sided machining |
| Fits, reamed | ±0.005 to ±0.01 mm | IT6 to IT7 | Bearing seats, guide bores, datum holes |
| Turning | ±0.02 to ±0.05 mm | IT8 to IT9 | Bushings, pins, sleeves, fitted parts |
| General tolerance | per DIN ISO 2768-mK | medium to fine | Standard unless the drawing specifies otherwise |
Guide values. The tolerance achievable in a specific case depends on part size, wall thickness, material and workholding.
Materials we machine
We machine structural steels, tool steels, stainless steels, aluminum alloys and engineering plastics. We source material on request or machine customer-supplied material.
| Material | Number | Properties and typical use |
|---|---|---|
| S235JR | 1.0038 | General structural steel (similar to A283/A36), readily weldable, for base plates, brackets and mounts |
| S355J2 | 1.0577 | Higher strength with good machinability, for loaded support parts and frames |
| 1.2311 | 1.2311 | Pre-hardened tool steel (P20), dimensionally stable, for fixture bodies and mold structures |
| 1.2379 | 1.2379 | Cold-work tool steel (D2), highly wear-resistant, for stops and check contours |
| Stainless steel 1.4301 (304) | 1.4301 | Corrosion-resistant, for applications involving moisture, cleaning agents or hygiene requirements |
| Stainless steel 1.4305 (303) | 1.4305 | Free-machining stainless, excellent machinability, for turned parts in corrosive environments |
| AlMgSi1 (6082) | 3.2315 | Aluminum, lightweight and easy to machine, for fixture plates and housing parts |
| AlZnMgCu1.5 (7075) | 3.4365 | High-strength aluminum, dimensionally stable, for gauge bodies and stressed lightweight parts |
| POM (acetal) | Plastic | Low-friction and dimensionally stable, for part supports and surface-protecting locators |
| PA6 (nylon) | Plastic | Tough and impact-resistant, for buffers, stops and protective pads |
Other materials on request.
From lot size 1 to small batches
There is no minimum quantity. What matters is not the number of parts but whether the part suits our equipment and manufacturing depth. The following overview shows how effort is distributed across lot sizes.
Single parts and lot size 1
Spare parts for maintenance, prototypes, sample parts and custom one-offs. Programming effort falls entirely on one part, but there are no tooling costs or setup runs. For urgent cases, this is the fastest route to a usable part.
5 to 50 pieces
The typical small-batch range. Programming and setup effort is already spread noticeably, and the unit price drops significantly compared to a one-off. Common for pre-series runs, spare parts stocking and equipping several assembly stations.
50 to 200 pieces
Small production lots and repeat parts. Optimized workholding and multi-part setups pay off here. For recurring demand we keep programs and fixtures on file, so repeat orders are processed faster and at lower cost.
Assemblies to drawing: machined, assembled, tested
Besides individual parts, we build complete assemblies. You receive an assembled and tested unit instead of a set of parts that you would have to put together and adjust yourself. This reduces your coordination effort and places responsibility for the overall function with a single contact.
Machining of all components
All machined components are produced in-house. Fits between mating parts are machined to match, so no rework is needed during assembly.
Sourcing of standard components
We source guides, bearings, clamping elements, fasteners and pneumatic components for you. You receive the complete assembly without having to coordinate suppliers yourself.
Assembly and functional test
The assembly is put together, aligned and function-tested in our shop. Moving elements are adjusted, positional relationships are checked and documented before the unit leaves our plant.
Base plates and support structures
For large assemblies, a machining center with a working envelope of up to 800 x 1,700 mm (31 x 67 in) is available. Base plates and support structures are machined in one piece, without joints or alignment effort.
Machines and possible part sizes
Our equipment covers single parts as well as large plates. Several machining centers allow parallel production, so a rush order does not block running small-batch jobs.
| Machine | Axes | Part range | Typical use |
|---|---|---|---|
| Plate machining center | 3-axis | up to 800 x 1,700 mm | Base plates, fixture plates, gauge bodies, large tooling |
| DMG Mori CMX 70 U | 5-axis simultaneous | medium-sized parts | Complex geometries, multi-sided machining, tight positional tolerances |
| DMC 63 V, two machines | 3-axis | medium-sized parts | Single parts, small batches, fixture components, rework |
| Lathe | conventional | Turned parts | Bushings, pins, sleeves, fitted parts, repair parts |
| Metrology | 3D | in-house | Inspection report on request |
We are happy to check specific part dimensions in advance. Send us the drawing and we will confirm feasibility promptly.
Questions about CNC contract machining
What is the minimum order quantity?
There is no minimum quantity. We machine from lot size 1, including individual spare parts, prototypes and custom one-offs. The typical small-batch range is 5 to 50 pieces; we also handle small production lots of up to about 200 pieces. What matters is not the quantity but whether the part suits our equipment.
What tolerances can you achieve?
In 5-axis milling, ±0.01 to ±0.02 mm is typical; reamed fits down to ±0.005 mm (0.0002 in). For 3-axis machining and turned parts the values are ±0.02 to ±0.05 mm. Unless the drawing specifies otherwise, we machine to DIN ISO 2768-mK. We check tighter requirements case by case against your drawing.
What do you need from me for a quote?
A drawing as PDF or a 3D file in STEP format is enough, plus quantity, material and required date. If you only have a sample part without documentation, we capture the geometry with our portable measuring arm and create the CAD model from it. We usually respond to inquiries the same business day.
How long does machining take?
For many parts, 2 to 5 business days is realistic. Lead time depends on complexity, material availability and any surface treatments. Since all machining steps take place in-house, there is no waiting for subcontractors. In case of production downtime or tool breakage, we prioritize the order.
Which materials do you machine?
Structural steels such as S235JR and S355J2, tool steels such as 1.2311 (P20) and 1.2379 (D2), stainless steels such as 1.4301 (304) and 1.4305 (303), aluminum alloys and engineering plastics such as POM and PA6. We source material on request; customer-supplied material is welcome.
Do I receive an inspection report?
Yes, on request. Please state in your inquiry which features should be documented, so the inspection scope can be tailored accordingly.
How large can the parts be?
For large parts, a machining center with a working envelope of up to 800 x 1,700 mm (31 x 67 in) is available, suitable for base plates and support structures. Complex medium-sized parts are machined on the 5-axis machining center. Send us the drawing and we will confirm feasibility promptly.
Do you also build complete assemblies?
Yes. We machine all components, source standard parts such as guides, bearings and clamping elements, and assemble the unit in-house. A functional test is performed before shipping. You receive a ready-to-use unit instead of a set of parts.
CNC machining inquiry
A drawing as PDF or STEP, quantity and required date are all we need. We usually respond the same business day. Worldwide shipping by courier or freight forwarder.